
Dutch Eclectic — Home Interior Design
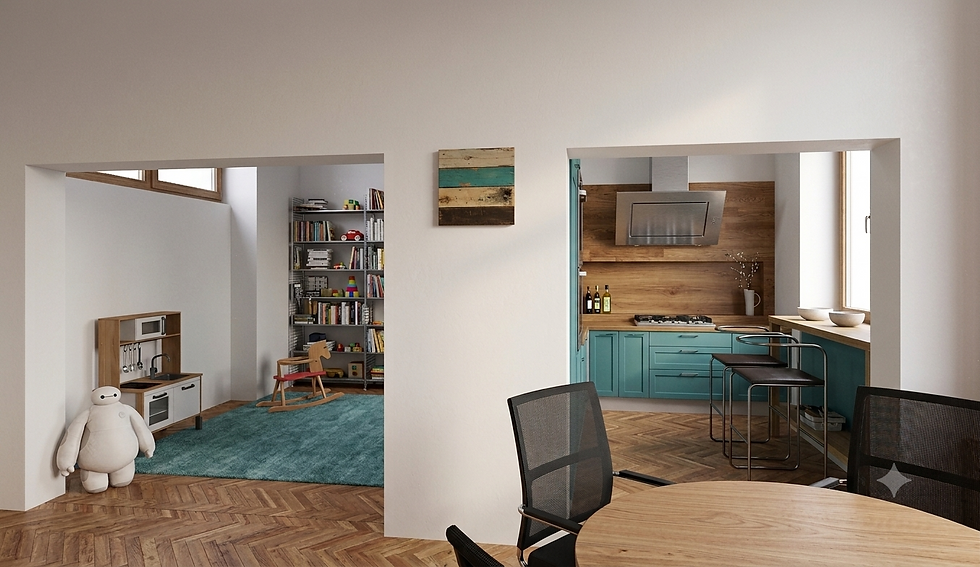
Full interior design and 3D visualisation of an entire Dutch eclectic home.
The brief was comprehensive: a full interior redesign of an entire home, with particular focus on the bathroom and kitchen renovations. The client wanted to see every space — how it would look, how it would feel, and how the design language would carry through from room to room — before committing to any physical work. The Dutch eclectic aesthetic guided the design direction: a mix of considered materiality, layered texture, and a distinctly Dutch restraint in how the eclecticism was expressed.
ZÆT developed the complete interior design across all rooms — spatial planning, furniture layouts, material and finish specifications, and the joinery and fixture selections for both the bathroom and kitchen renovations. The kitchen design resolved cabinetry configuration, worktop materials, appliance integration, and the spatial layout for both cooking and social use. The bathroom design covered fixtures, tile selection, spatial planning, and the specific detailing that makes a bathroom feel resolved rather than assembled.
The complete 3D visualisation of the entire home was delivered before any physical work began — giving the client confidence in every decision and the contractor a precise brief to build from.
How ZÆT was involved
Define Direction
· Full home interior brief
· Room-by-room design strategy across living spaces, kitchen, and bathrooms
· Material and finish selection
· 3D visualisation brief
Build the Foundation
· Full interior design across the entire home
· Bathroom design
· Kitchen renovation design
· Complete 3D visualisation of the entire home
Execute and Launch
· Full interior design package delivered
· 3D visualisation suite
· Bathroom and kitchen specifications ready for supplier briefing
· Design documentation enabling confident decision-making before renovation began
The Result


