
Shíshī HOME — Interior Design
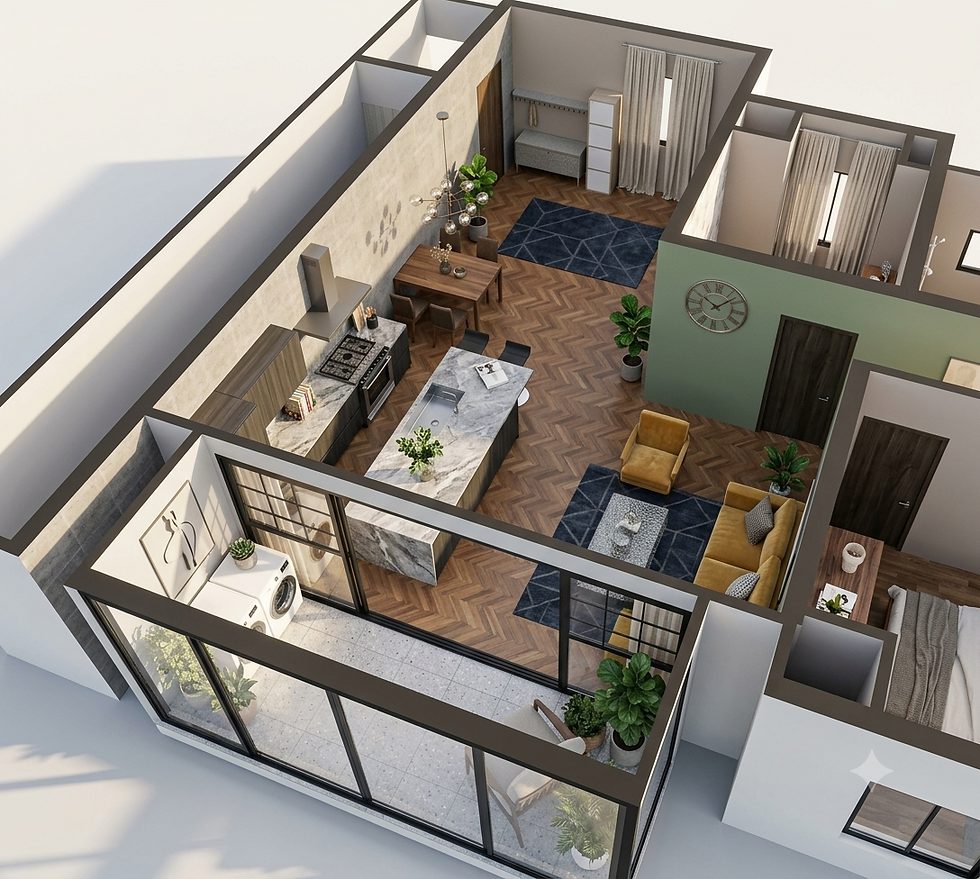
Full interior design, 3D CAD floor plan, and detailed interior recommendations for Shíshī HOME
Shíshī HOME engaged ZÆT for a full interior design project — covering the spatial layout, the design language, and the specific recommendations that would guide the implementation of the interior. The brief required both precision and clarity: a 3D CAD floor plan that contractors could work from, and an interior recommendations package that gave the client confident, specific guidance on every element of the space.
ZÆT developed the complete interior design — furniture layouts, material selections, lighting approach, and the design language that would give the Shíshī HOME project its specific character. The 3D CAD floor plan translated the design into a precise spatial document, scaled and detailed for practical use. The interior recommendations covered furniture selection, material finishes, lighting specification, and accessory guidance — organised as a clear and actionable reference for implementation.
3D visualisations were produced to communicate the design intent before any physical changes were made — giving the client a precise picture of how every space would look and feel, and the confidence to proceed with implementation.
How ZÆT was involved
Define Direction
· Interior design brief
· Floor plan analysis
· Design direction
· Scope definition
Build the Foundation
· Full interior design across the defined spaces
· 3D CAD floor plan
· Interior recommendations
· Visual presentation
Execute and Launch
· Complete interior design package delivered
· 3D CAD floor plan ready
· Interior recommendations documented
· Design visualisation
The Result


